
LiDAR app development for your property workflow
Appcodie develops custom room scanning apps and connected web tools for inspection companies, proptech startups and software teams. A project can start with a new iOS scanning experience or add scan review and floor-plan editing to a product you already operate.
The useful result is more than a model on a screen. Your users need to know which property a scan belongs to, which measurements have been reviewed and what they can do next. We scope that journey with your team before choosing capture, storage and export tools.
Apple RoomPlan integration and guided capture
Apple RoomPlan uses the camera and LiDAR Scanner on supported iPhone and iPad devices to create a 3D room plan with dimensions and recognized components. Appcodie can integrate this capture capability into a purpose-built iOS app.
- Property setup, room naming and capture guidance adapted to your workflow.
- Scan previews, retake options and clear device compatibility checks.
- Upload queues, job status and connections to your backend.
- RoomPlan model exports and project-specific data mapping.
Android and browser users can review compatible exported models and complete related tasks. Native Apple RoomPlan capture requires a supported Apple device; we agree any alternative capture method separately.
Floor-plan software with review built in
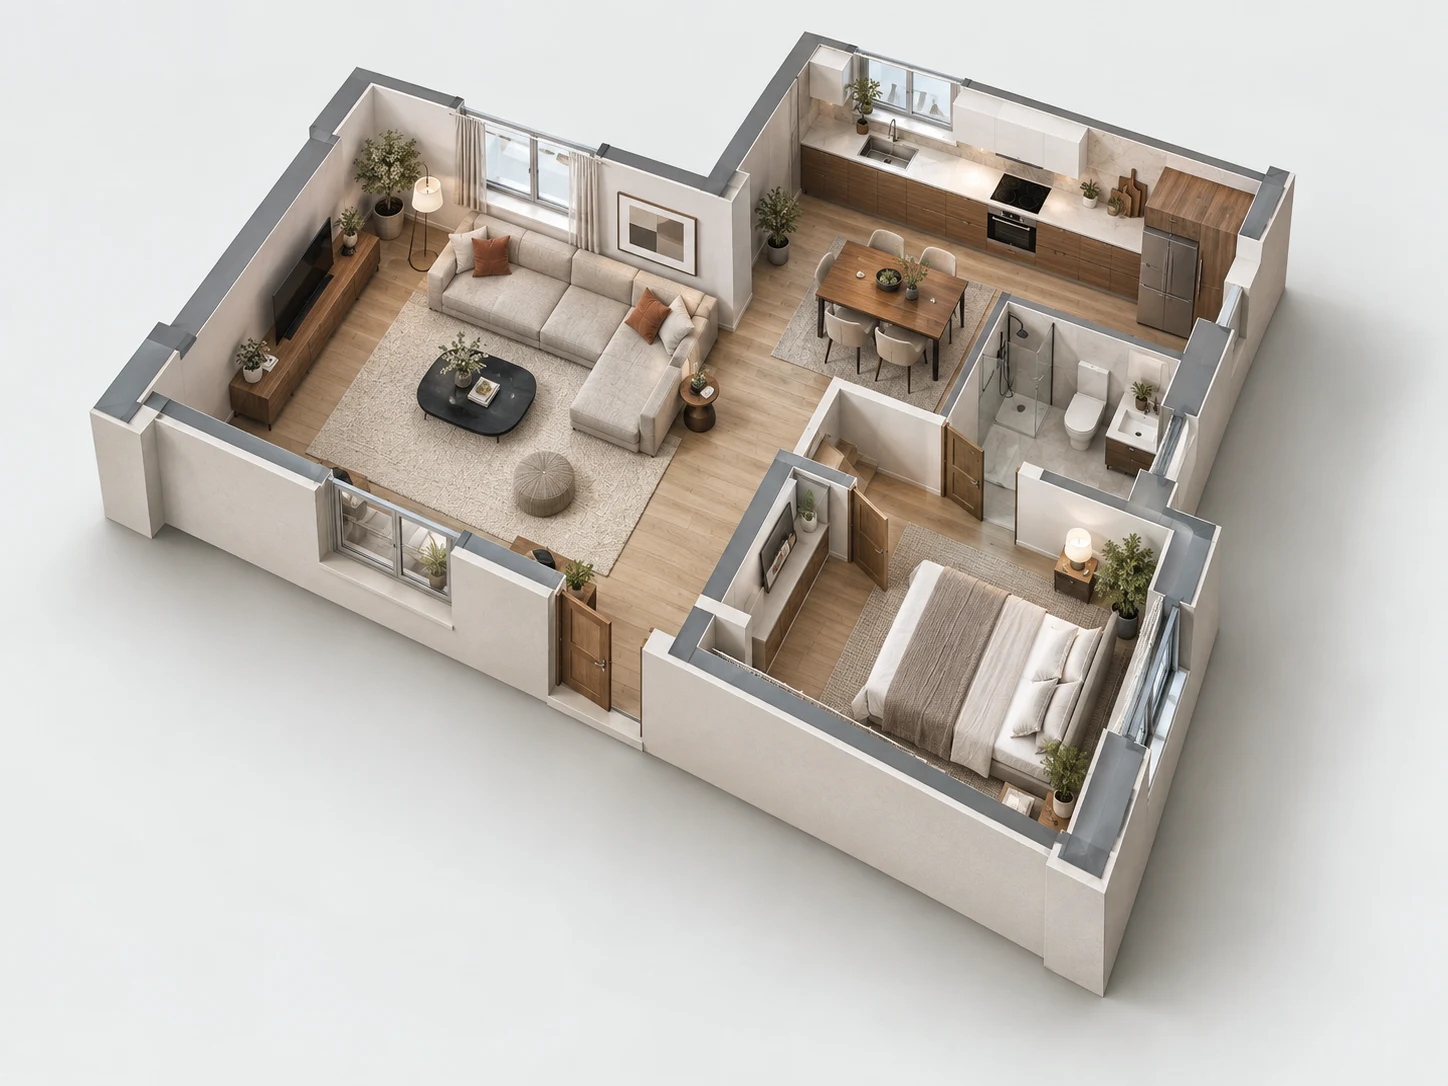
A custom 2D and 3D floor-plan editor can let reviewers select rooms, inspect dimensions, adjust labels and correct geometry. We can scope wall and opening controls, metric and imperial units, floor navigation, annotations and export layouts around the way your team works.
Keep source captures and manual changes traceable. Captured measurements need review before they become a final report, area calculation or business decision. Where appraisal measurement rules apply, your professional reviewers must verify the output against the applicable requirements.
From prototype to a connected product
Bring your target devices, sample properties, desired exports and existing app details. We can plan a prototype to test the capture-to-review workflow, then agree the application features, integrations and acceptance checks needed for a release.
For inspection reports and reviewer dashboards, explore our home inspection software development. If the output feeds an appraisal workflow, review our UAD reporting software development scope.
Questions before you start
Can you add LiDAR scanning to our existing app?
Yes. We can assess your iOS app, backend, supported devices and data model, then scope a RoomPlan integration and the required review screens.
Can the floor plan open on a website?
Yes. We can develop a browser-based viewer or editor for an agreed model format, including selectable rooms and dimensions. The web experience does not itself provide Apple RoomPlan capture.
How much does a floor-plan app cost?
The scope determines the estimate: capture, editing, offline support, exports, integrations and supported platforms. Share your workflow and sample output so we can discuss a suitable project scope.
Before you scope the project
From RoomPlan capture to an editable floor plan
A buying guide for teams planning a room scanning app, a floor-plan editor or an integration between the two.
LET’S PLAN YOUR PROJECT
Tell us what you want to build.
Share your workflow, target users and the features you need. Our team can help define the next step.
Project enquiries open on appcodie.com.